
Your brief
Start with your idea.
Share the intended use, location, home size or cabin quantity, and preferred timing.
 Start your project ↗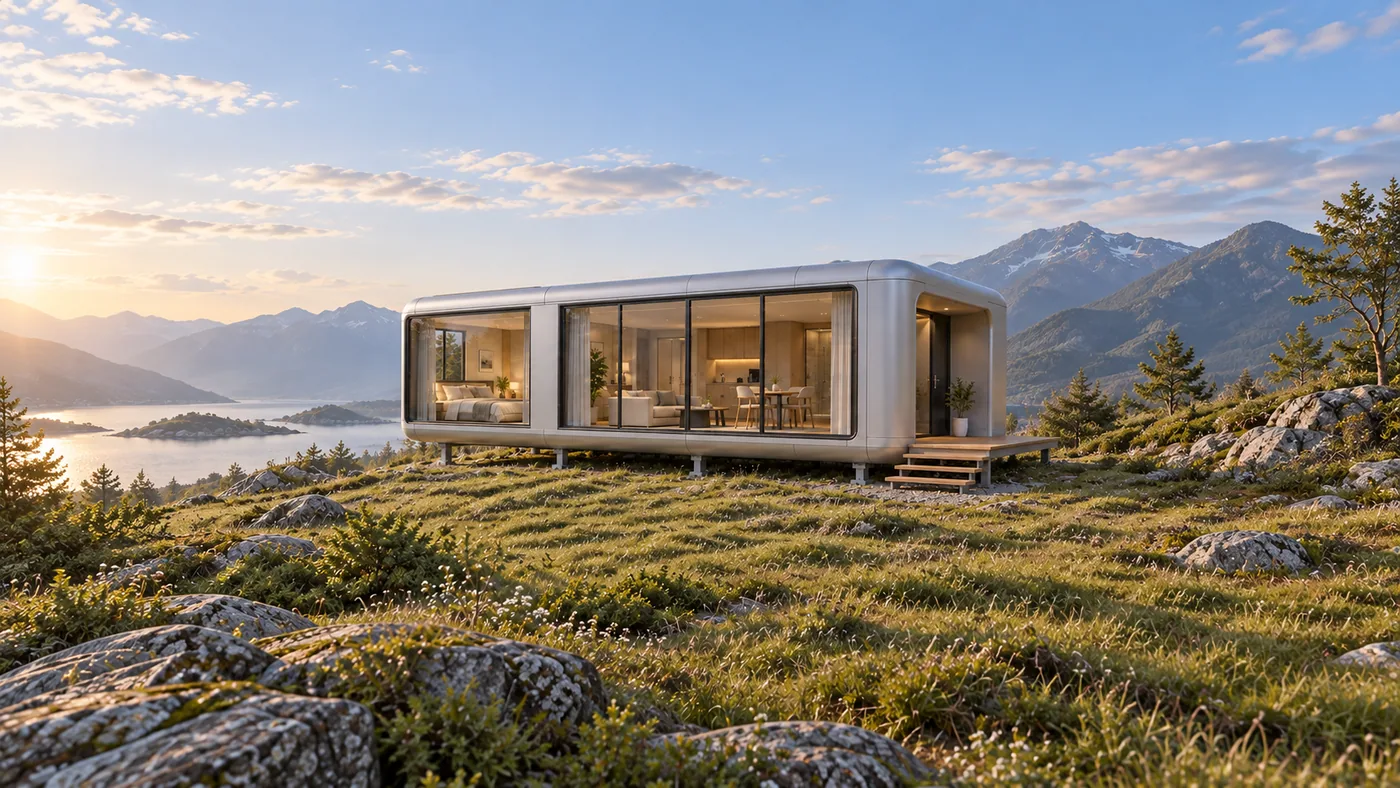
Spaces to stay. Places to belong.
Explore your next space
Three product families
Choose a building family. Explore its character, then tell us what your project needs.
Choose your composition
Exterior character
Explore three exterior expressions on one representative design. Bring your preferred look into the project brief.
Interior atmosphere
Natural textures, soft light and a palette of your own. Explore a room concept, then choose the colour direction you would like to discuss.
Choose a palette to update the colour samples below. The room image remains a warm-neutral study.
Spaces, materials & moments
A collection of spaces to imagine your project in. Explore the architecture, the light and the rooms within.
AI architectural visualisations.
A conversation, then a plan
Bring the site and the idea. We can start by defining the questions your project needs to answer.
Your brief
Share the intended use, location, home size or cabin quantity, and preferred timing.
Define the scope
Discuss the building family, layout direction and finishes, then clarify the supply scope and budget basis.
Project details
Confirm the structure, materials, transport and installation interfaces, including local approvals and cost boundaries.
Agreed next steps
Set out production, transport, site coordination and acceptance responsibilities in the agreed scope and contract.
Your project scope should set out availability, timing, local approvals and installation responsibilities.
Before we begin
What to share, what the images mean, and what we need to confirm together.
Tell us the project location, intended use, preferred building family, approximate size or unit quantity, and target timing. Site photographs or a site plan can help the conversation.
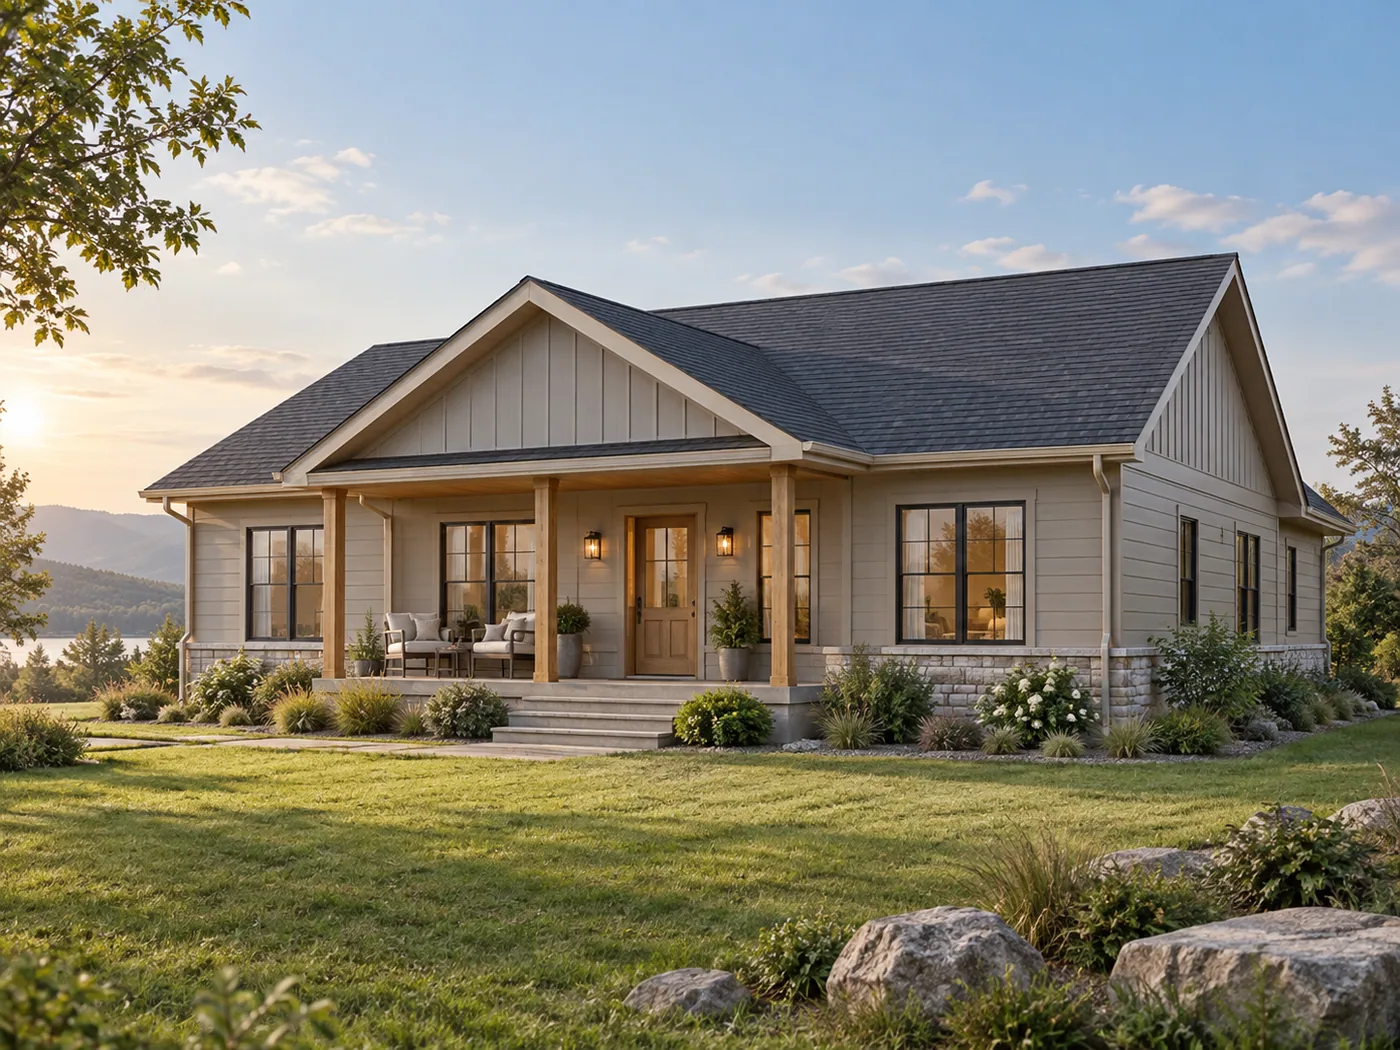
The images are AI architectural visualisations, created to explore buildings, interiors and ways of living. They are not photographs of completed projects or a catalogue of ready-to-order models. Dimensions, floor plans, materials and availability are confirmed for each project before a proposal or order.
Capsules explore a rounded cabin form. Container buildings explore box-based spaces and grouped layouts. Light-steel homes explore custom residential design around light-steel structures and standardised components. The engineering approach depends on the site and project brief.
Capsule and container concepts explore one, two or three building units. The connections and services need project-specific design. For a custom home, roof form, storey count and architectural style can be discussed together to shape an individual design.
The finish images and palettes help you describe the look you have in mind. Materials, fixtures, inclusions and exclusions should be itemised in your project proposal.
These depend on the design, destination, site conditions and agreed responsibilities. Share your location and intended use so the next conversation can focus on scope, budget and the requirements for your site.
Review or copy your summary, then open WhatsApp or your email app with a draft message. Add anything else you would like us to know, then send it in that app when you are ready. Opening the draft does not send a message.
About PREFAB HOUSE DESIGN
PREFAB HOUSE DESIGN brings three building directions into one conversation: capsule cabins, container buildings and custom light-steel homes.
We explore how a space could respond to its setting and the way it will be used. From a single cabin to a shared courtyard or a custom residence, the next step is a clear project brief and a carefully defined scope.
Let's make room for your idea.
Within. Order. Calm.